
Address
208 E State Street, Botkins, OH
Price
$ 250,000
Property Attributes
- MLS#1048045
- TypeSingle Family
- Listing Status Active
- CountySHELBY
- CityBotkins
- Area606 Anna-Botkins-Kettlersville-McCartyville
- NeighborhoodHuber Add
- Zip45306
- StyleCombination
- Year Built1900
- Taxes$ 1056
- Price$ 250,000
- Bedrooms3
- Full Bathrooms2
- Half Bathrooms0
- Sqr Footage2202
- Lot Size0.18 Acres
Data Source:
Western Regional Information Systems & Technology, Inc (WRIST)
Property Description
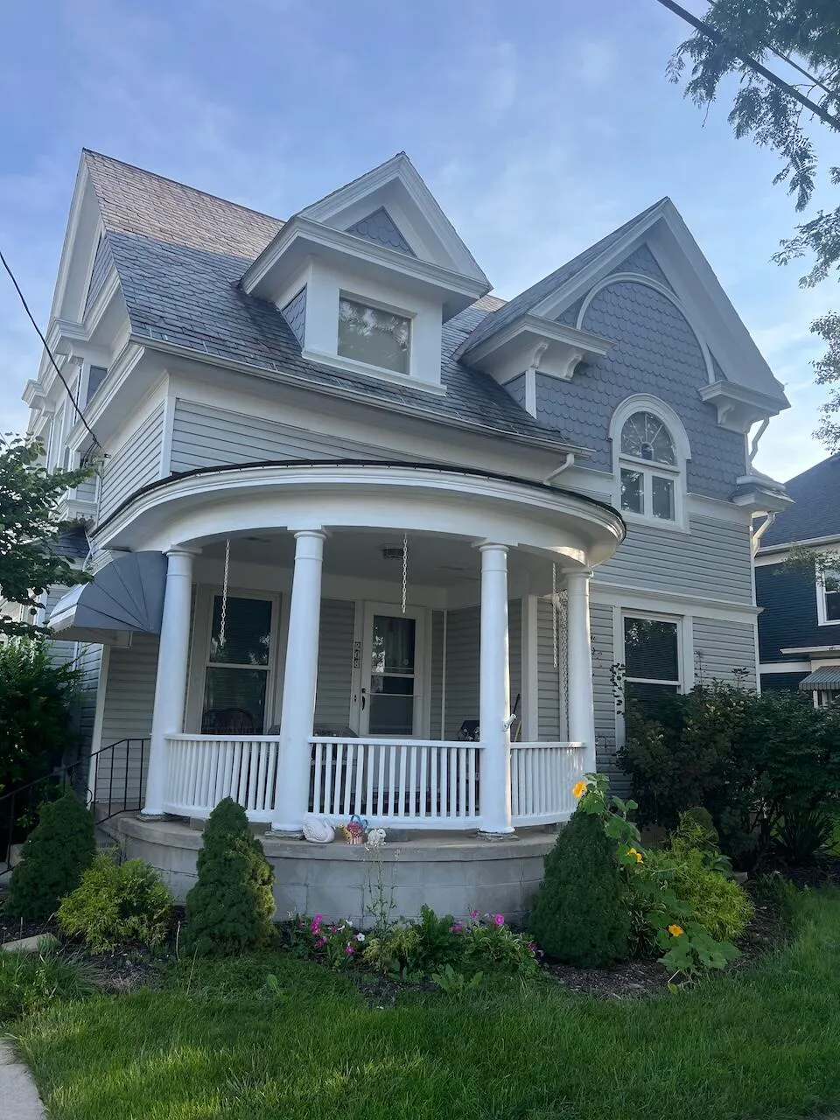
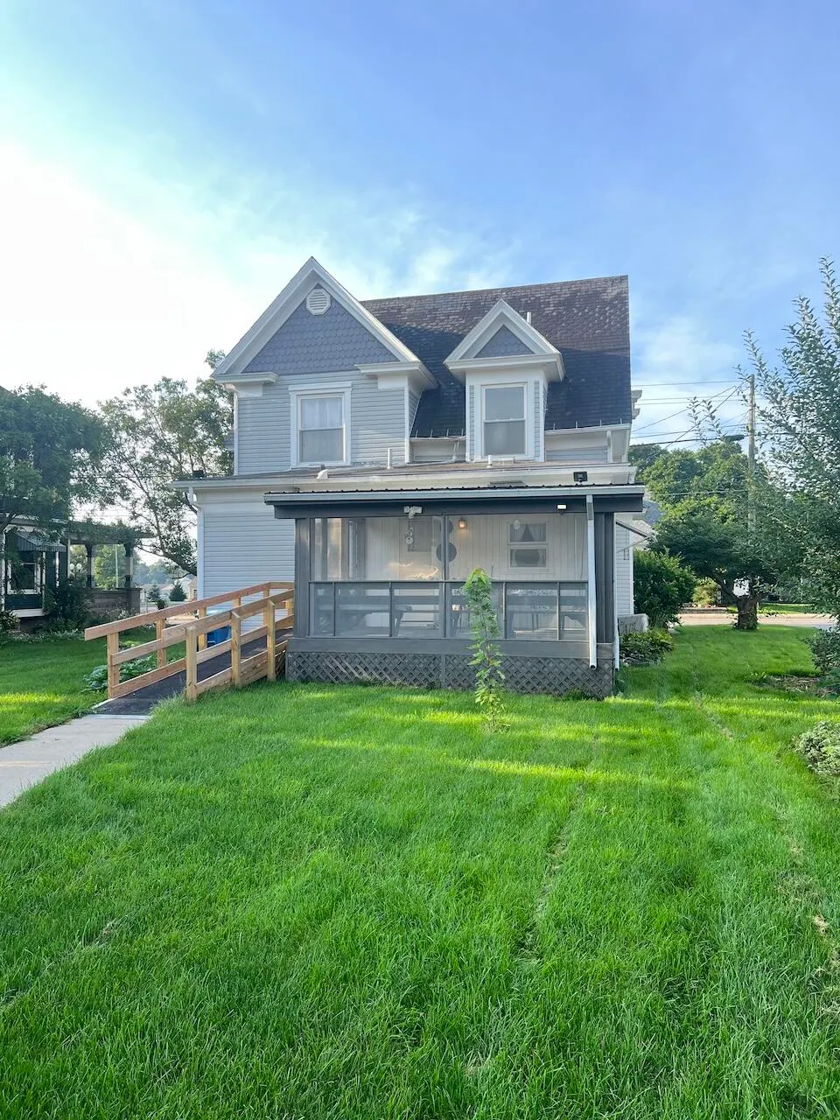
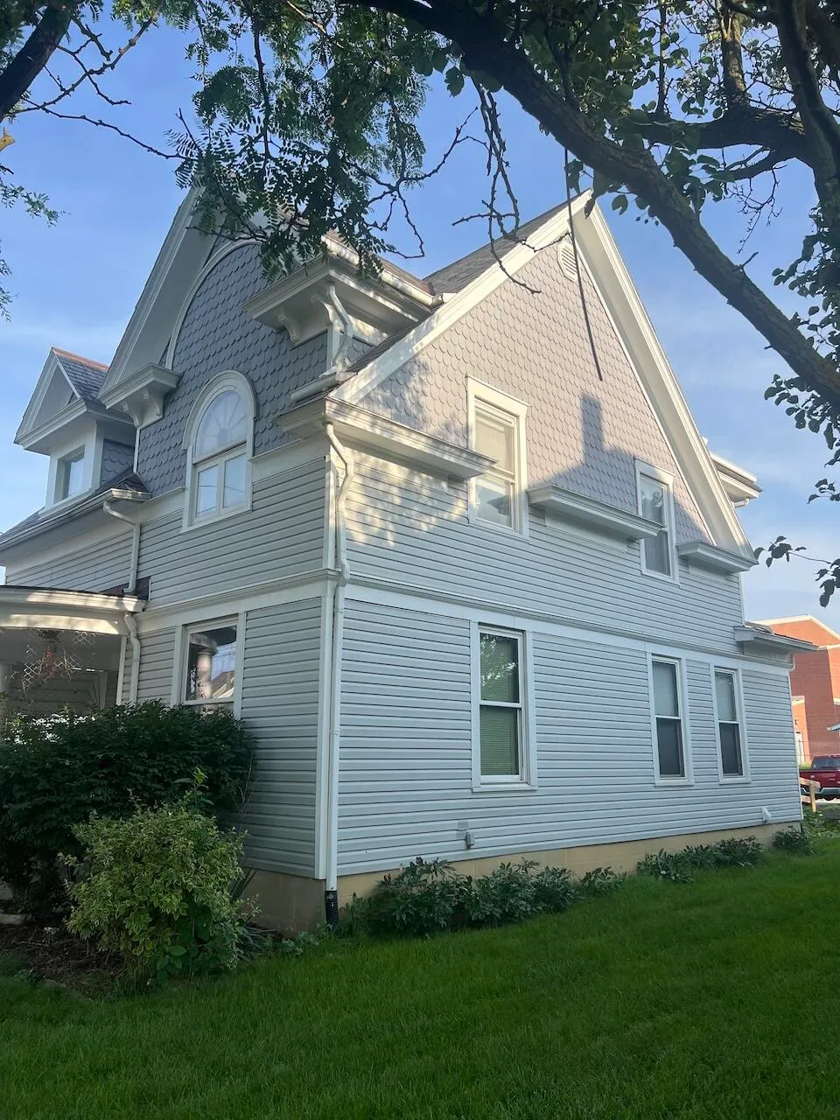
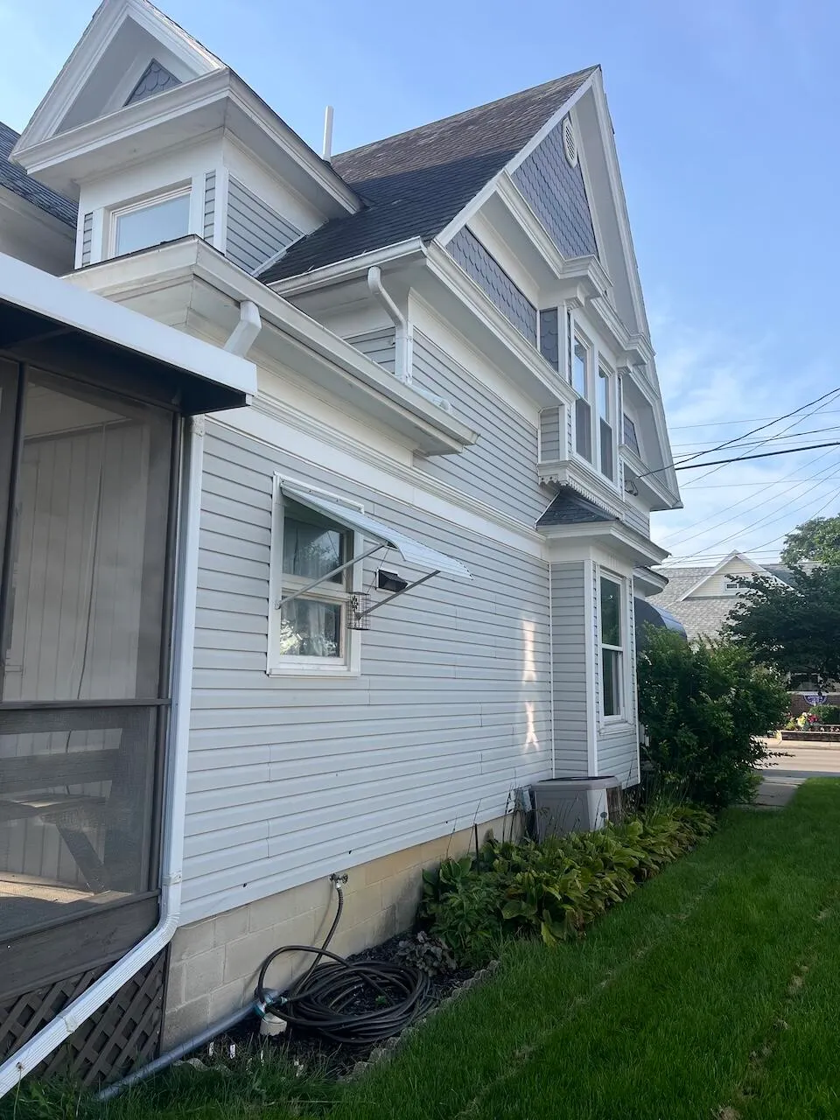
ONLINE AUCTION -- OPENING BID ONLY $150,000, sells with owner confirmation. Bidding closes Tuesday, September 15 at 2:00 PM ET. Historic Victorian two-story in the heart of Botkins, adjoining the school grounds, pool and playground steps away, I-75 under a minute. Curved columned front porch, decorative shingled gables, arched Palladian window. Slate roof -- spare slates convey. Original oak woodwork, pocket doors, high ceilings, hardwood floors, art deco sconces in the dining room. Updated kitchen and baths, all appliances stay. Updated HVAC and water heater, 200-amp service, village water and sewer, natural gas. First-floor den with closet and window. Partially finished basement. Full-width screened back porch, new accessible ramp, 2-car garage with alley access. 2,202 sq ft. Not in a flood zone. Sold as-is, no contingencies, 10% buyer's premium. Open houses Sun Aug 30 12-1, Thur Sep 10 11:30-12:30. Details at vasbid.com.
| Price History | |
|---|---|
| 8/26/2026 | Listed $250,000 |
General Features
| Sewer | Public Sewer |
|---|---|
| Cooling | Central Air |
| Utilities | Natural Gas Connected,Sewer Connected |
| Appliances | Dryer,Washer,Refrigerator,Range |
| Garage | Workshop in Garage,Detached |
| Zoning | Residential |
| Number of Garage Spaces | 2.00 |
| Architectural Style | Combination |
| Township | Dinsmore |
| Property Type | A |
| Special Features | Bath 1st Floor,Handicap Facilities,Bed 1st Floor |
| Sub-Type | Single Family Residence |
| Manufactured Home | No |
Interior Features
| Basement | Block,Partially Finished,Poured |
|---|---|
| Fireplace | Decorative |
| Heating | Forced Air,Natural Gas |
| Inside Features | Ceiling Fan(s),Attic,Partial Window Coverings |
Exterior Features
| Exterior | Vinyl Siding |
|---|---|
| Lot Dimensions | 61 x 132 |
| Outside Features | Deck,Porch |
| Water Source | Supplied Water |
Amenities
- Foreclosure
- Views
- Short Sale
- New Construction
- Adult 55+
- Lease To Own
- No HOA Fees
- Furnished
- Primary On Main
- Air Conditioning
- Seller Finance
- Green
- Fixer Upper
- Horse
- Golf
- Fireplace
- Deck
- Garage
- Basement
- Pool
Property vs Single Family Average in 45306
Price
Taxes
Year Built
Visits

 © 2026 Dayton Area Board of Realtors. All rights reserved. Information deemed to be reliable but not guaranteed. The data relating to real estate for sale on this website comes from Dayton Area Board of Realtors and the Broker Reciprocity Program.sm. Real estate listings held by brokerage firms other than REMAX Victory + Affiliates are marked with the BR logo and detailed information about them includes the name of the listing brokers. Listing broker has attempted to offer accurate data, but
 The data relating to real estate for sale on this web site comes
in part from the Broker Reciprocity™ program of the Multiple
Listing Service of Greater Cincinnati. Real estate listings held by
brokerage firms other than REMAX Victory + Affiliates are marked with the MLS ™ logo
(the small logo to the left) and detailed information about them includes
the name of the listing brokers. The information herein is furnished by the property owner in
The data relating to real estate for sale on this web site comes
in part from the Broker Reciprocity™ program of the Multiple
Listing Service of Greater Cincinnati. Real estate listings held by
brokerage firms other than REMAX Victory + Affiliates are marked with the MLS ™ logo
(the small logo to the left) and detailed information about them includes
the name of the listing brokers. The information herein is furnished by the property owner in
 The data relating to real estate for sale on this web site comes in part from the Internet Data Exchange Program of Western Regional Information Systems and Technology, Inc. Real estate listings held by brokerage firms other than this site owner are marked with the IDX logo. "WRIST, Inc. deems information reliable but not guaranteed."
Copyright 2026 of Western Regional Information Systems and Technology, Inc. All rights reserved.
This content last refreshed on September 13, 2026 1:11 PM UTC
The data relating to real estate for sale on this web site comes in part from the Internet Data Exchange Program of Western Regional Information Systems and Technology, Inc. Real estate listings held by brokerage firms other than this site owner are marked with the IDX logo. "WRIST, Inc. deems information reliable but not guaranteed."
Copyright 2026 of Western Regional Information Systems and Technology, Inc. All rights reserved.
This content last refreshed on September 13, 2026 1:11 PM UTC
